
Queen’s Palace
As narrated by Iona Meunargia:
“The main building of this palace was founded on arches, beneath which, during the time of David Dadiani, a wine cellar was located. Upon these arches stood a stone‑brick house, where the prince’s sister, Pupi, lived, and for this reason it was called Pupi’s House. After Pupi’s marriage, David Dadiani arranged a temporary workshop in this house, where parquet floors for the new palace were produced. After David Dadiani’s death, the house remained abandoned for a long time, until Queen Ekaterine renovated it and erected the present main palace of Zugdidi, with its wings, pediment, and beautifully ornamented balconies with carved railings on the northern side.”
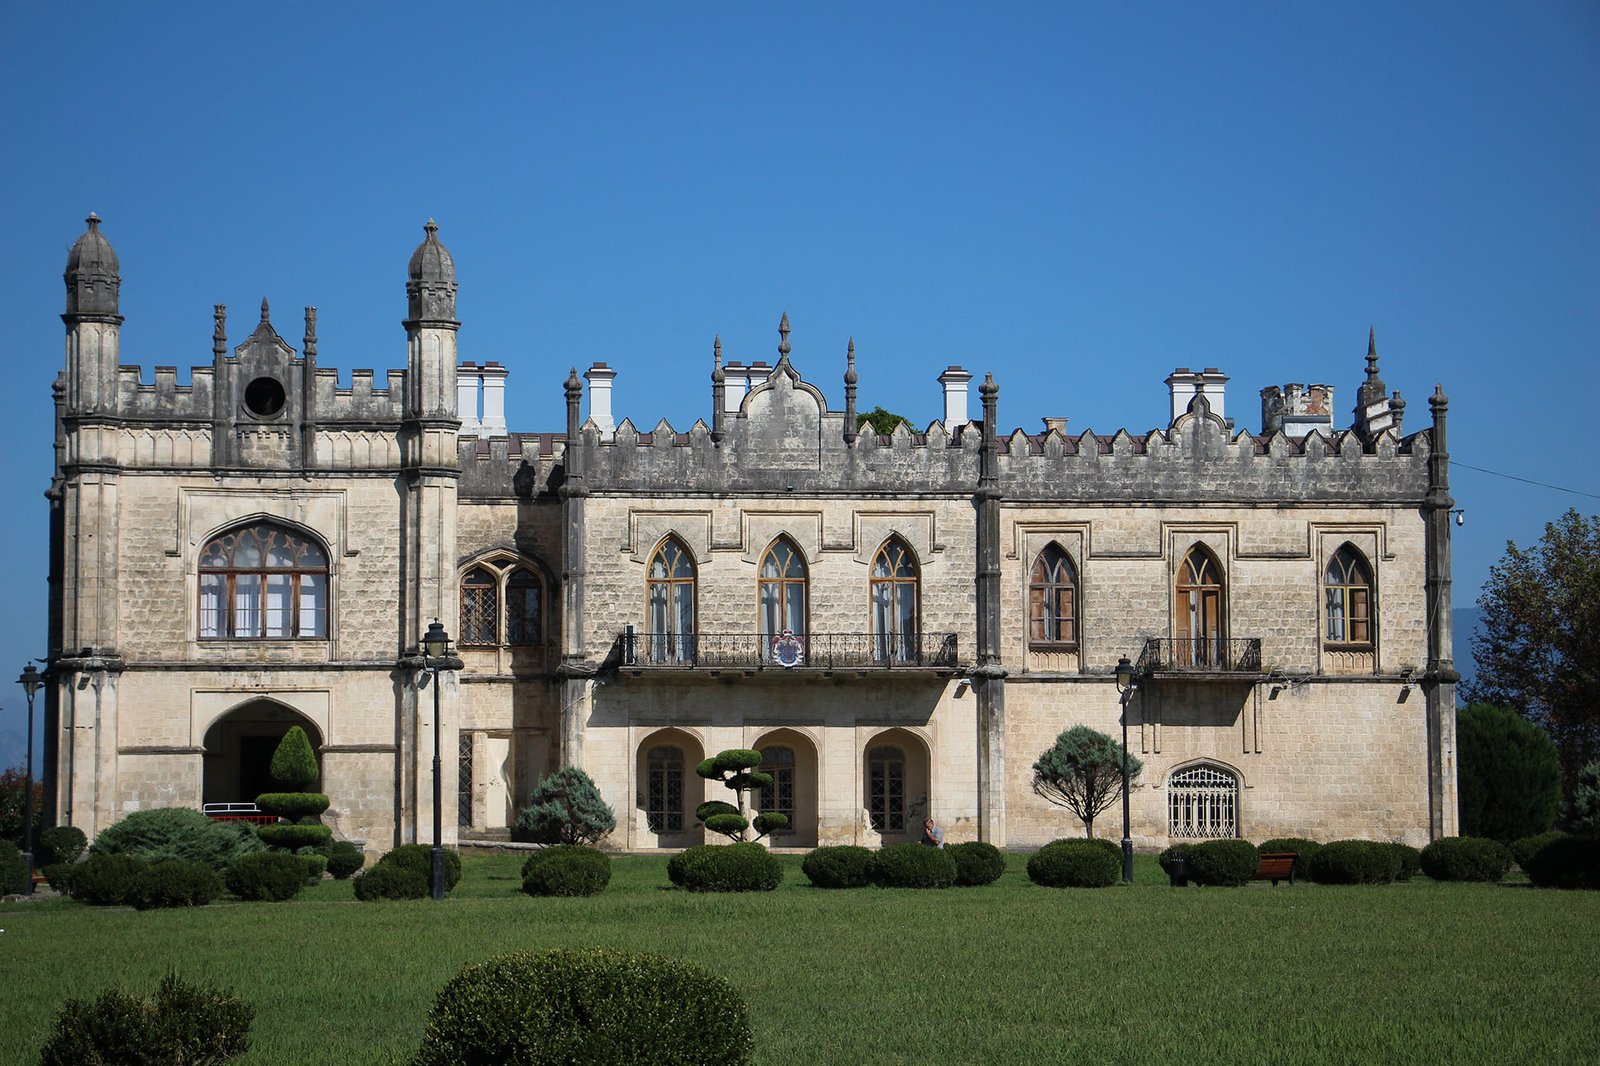
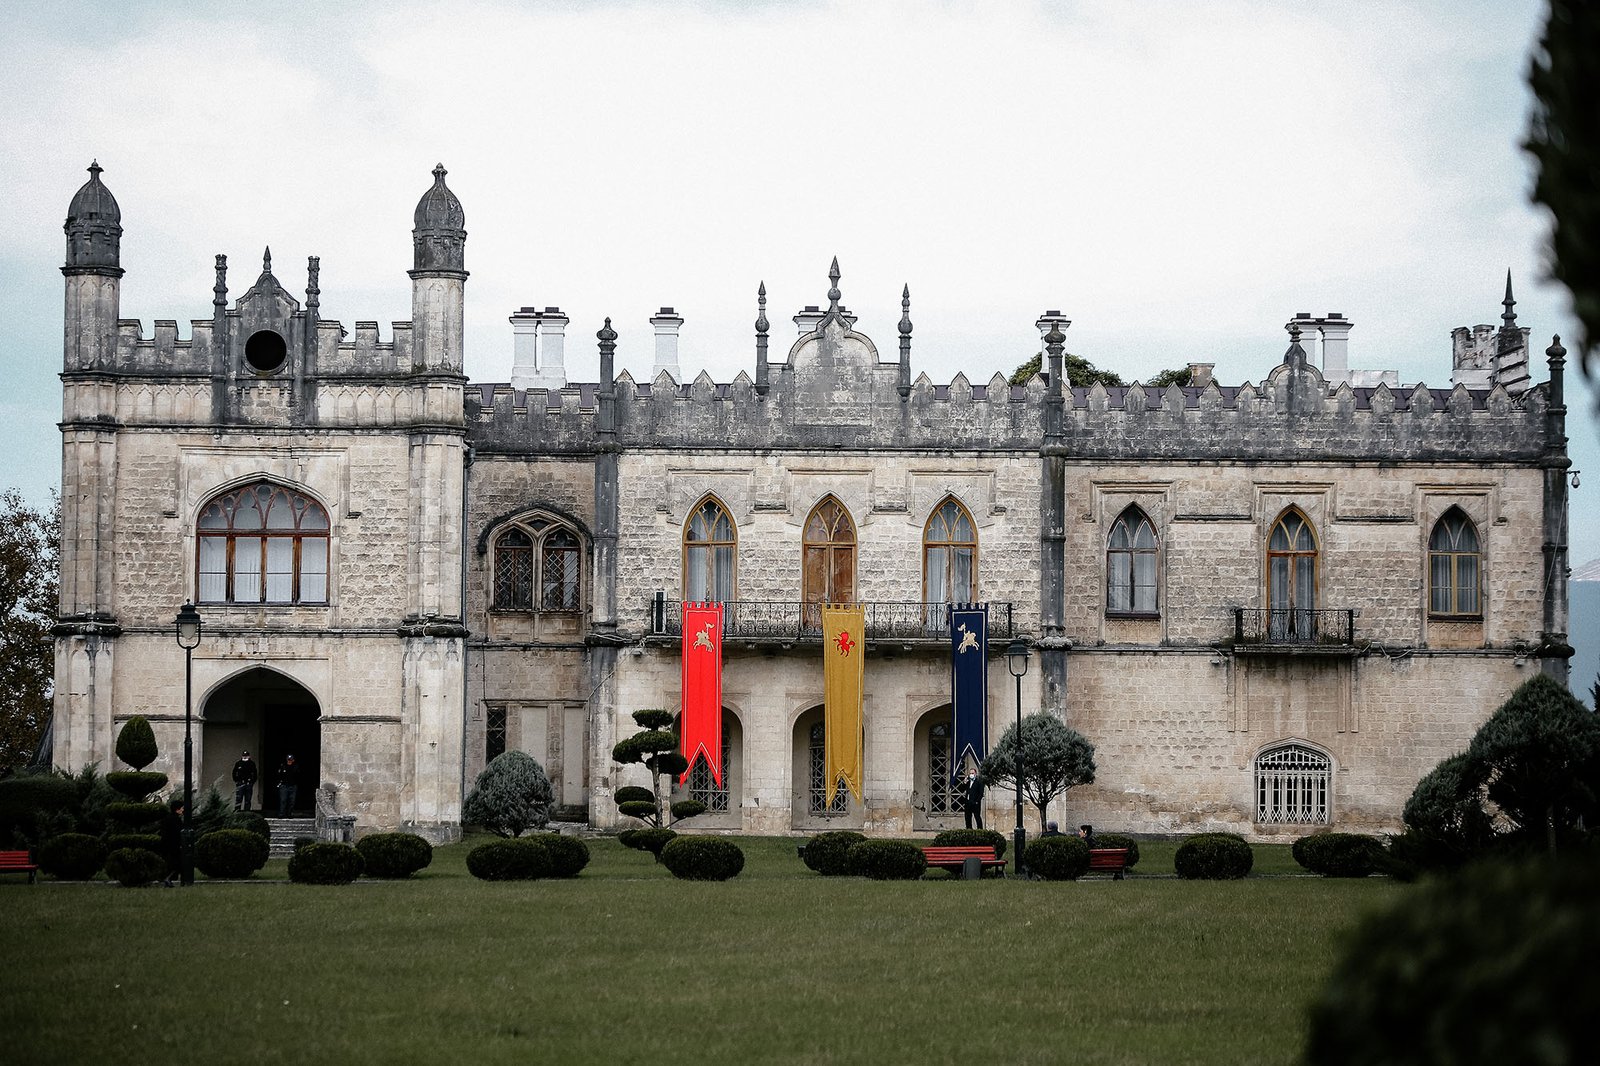
Construction of the Queen’s Palace
Documentary materials preserved in the manuscript collection of the Dadiani Museum inform us that “Conditions and other details of the newly constructed house of Princess Ekaterine, daughter of Alexander, commenced on October 29, 1873”. These and other documents list the building materials, orders, and conditions required for the construction of the Queen’s Palace, which continued from 1873 until the 1880s (ref. nos. 682–683).
Thus, based on the above, the construction of the Queen’s Palace began in 1873.
Architectural Grandeur of the Palace
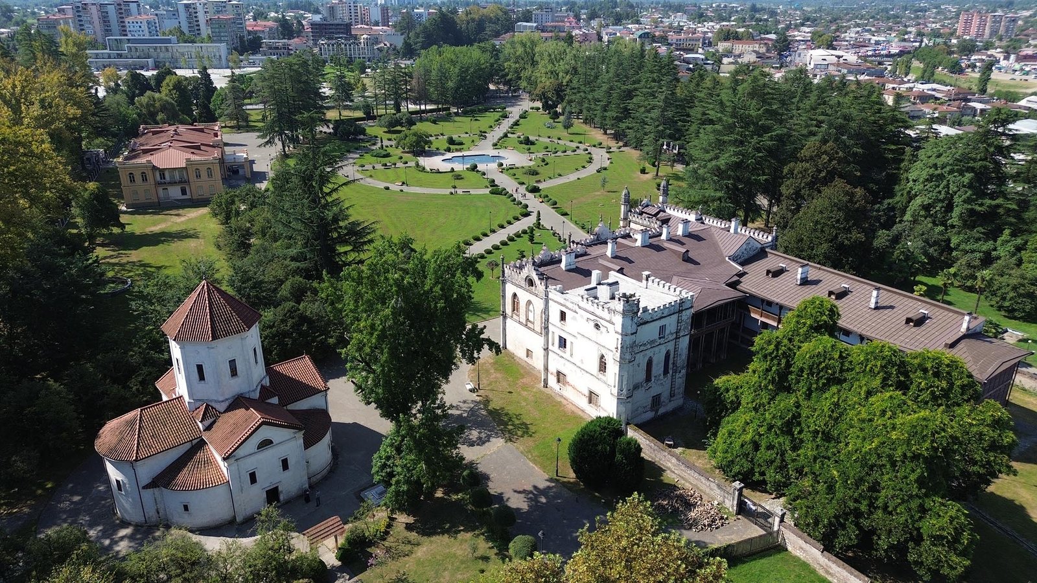
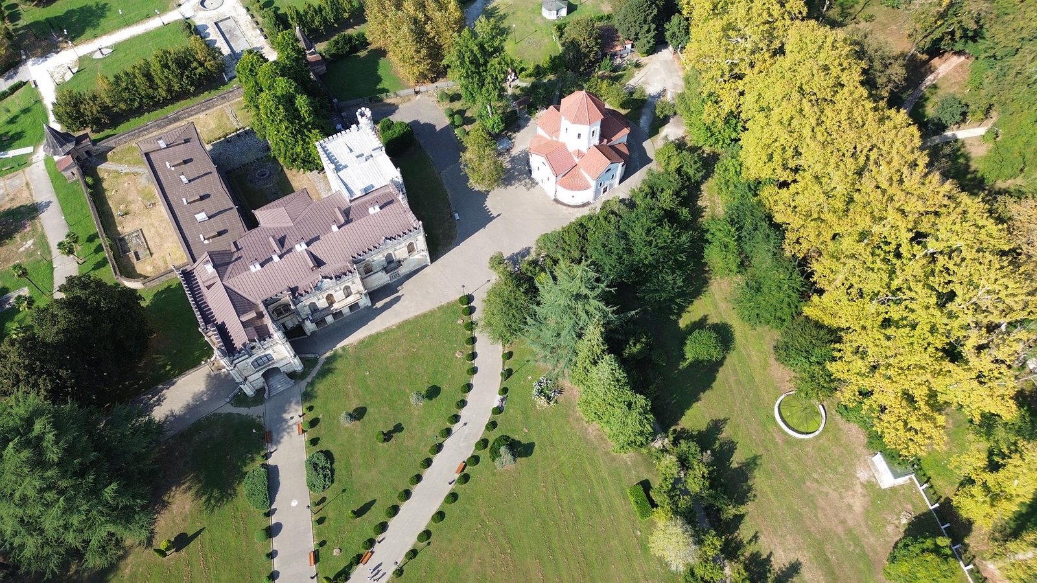

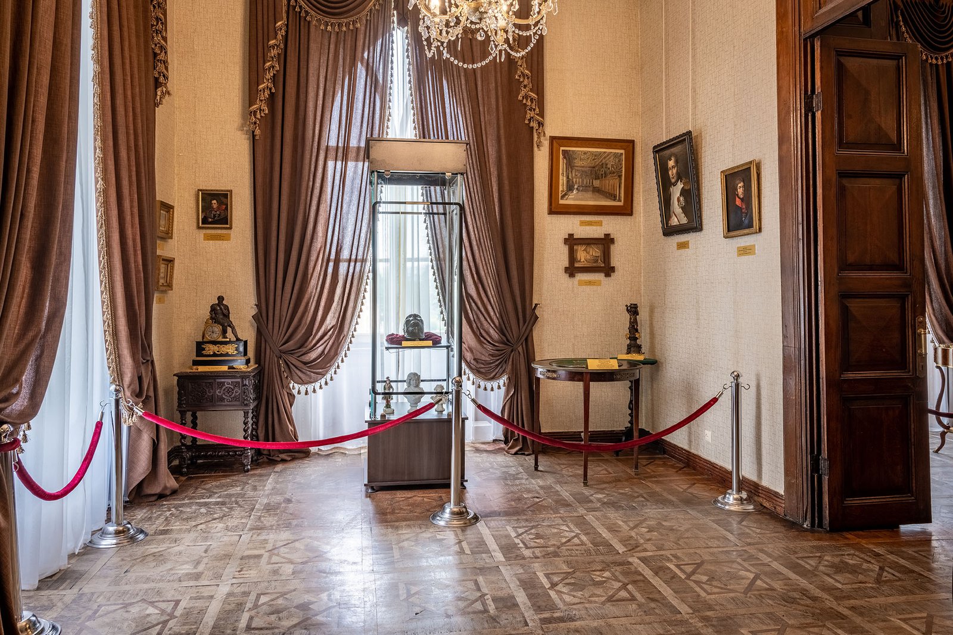
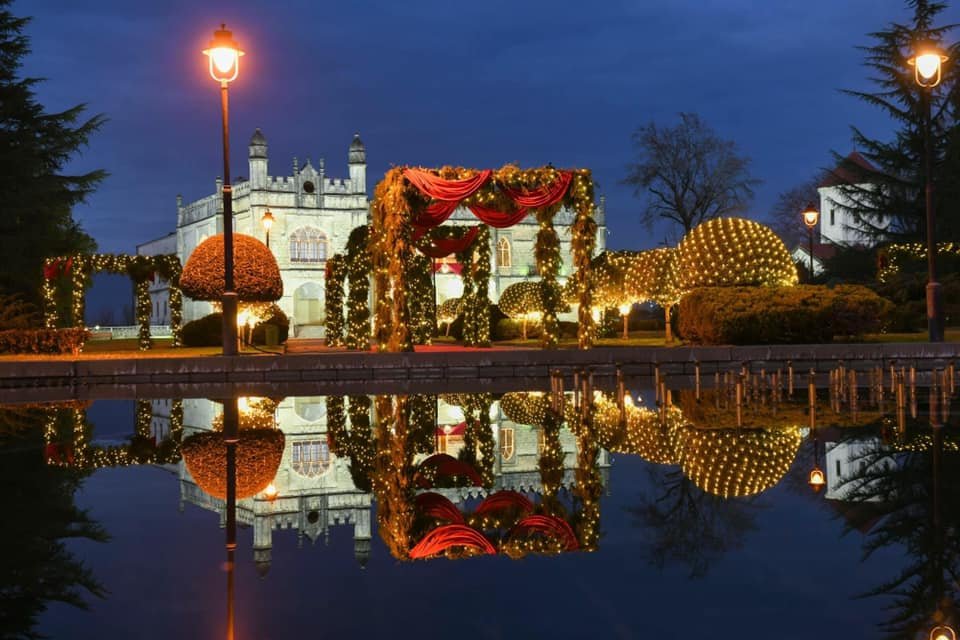
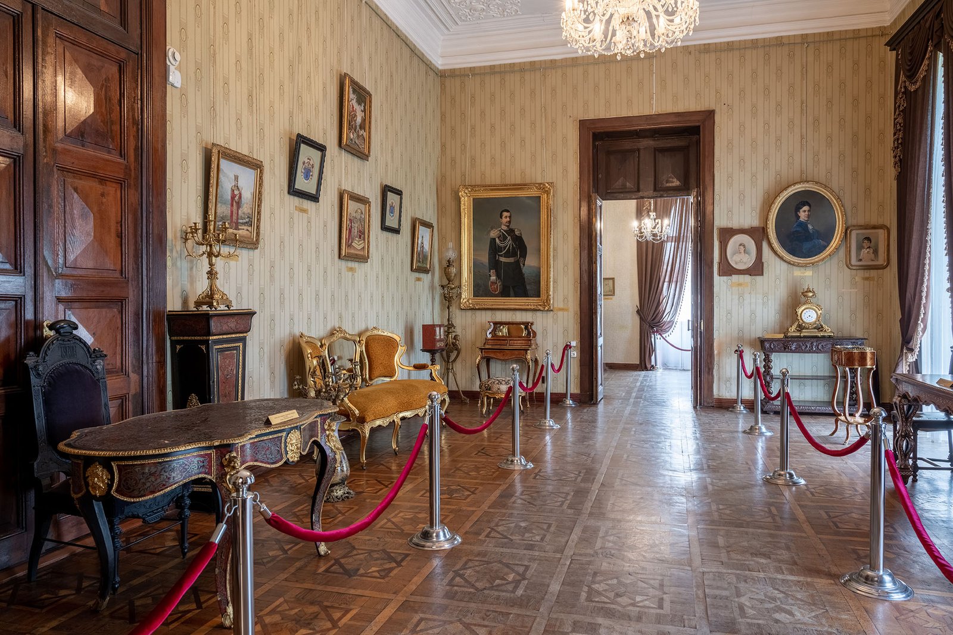
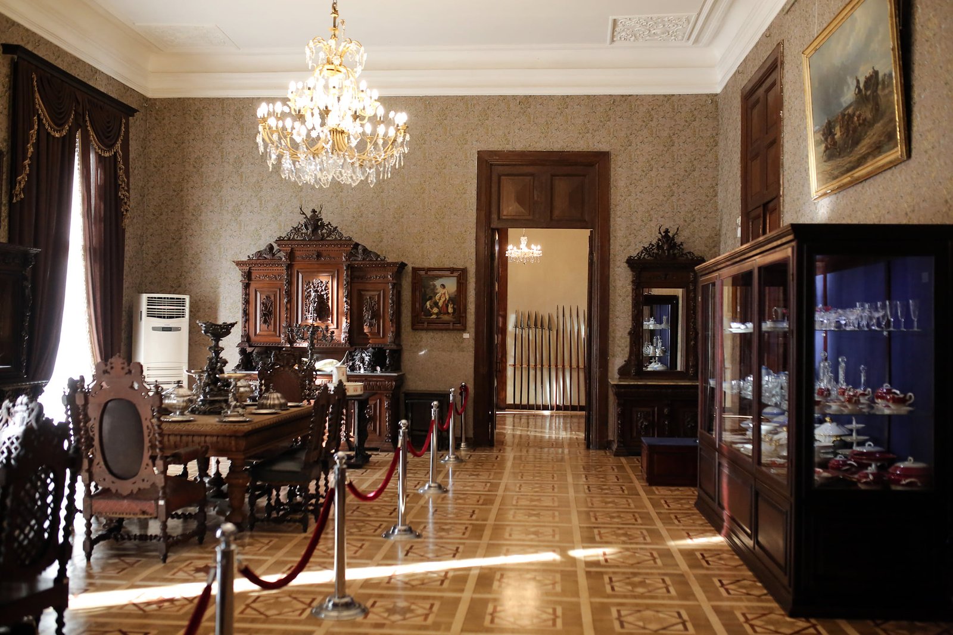
This palace, with its architectural magnificence, continues to fascinate and attract great interest from visitors. The main front section of the palace is two‑storied, while the rear part shows traces of additions made at different times. One of the added sections is three‑storied, and a larger, elongated wing is two‑storied, containing rooms in its sloping rear part as well as cellars cut into the ground. The palace is primarily built of brick; the façade of the main front section is faced with finely carved limestone blocks, while the other parts are plastered. The main entrance is adorned with a large covered veranda, supported by arched buttresses and decorated with wide oriental windows. The rear part of the palace is embellished with beautifully carved wooden balconies, doors, Laz‑style ceilings, and remarkably ornate decorations.
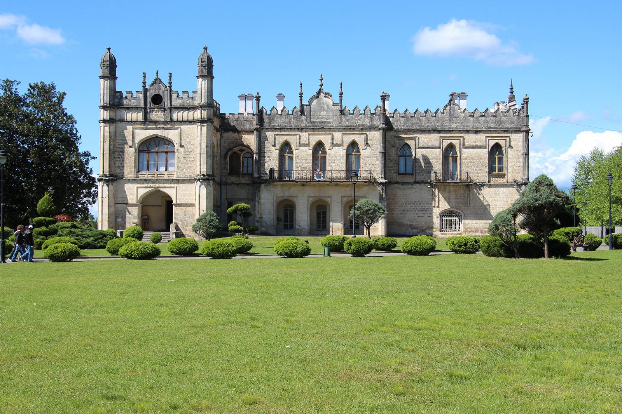
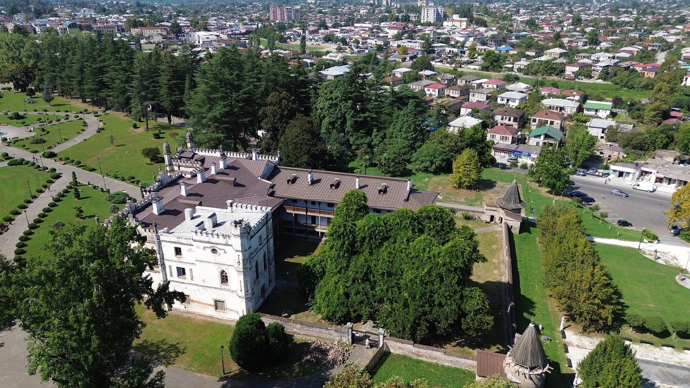
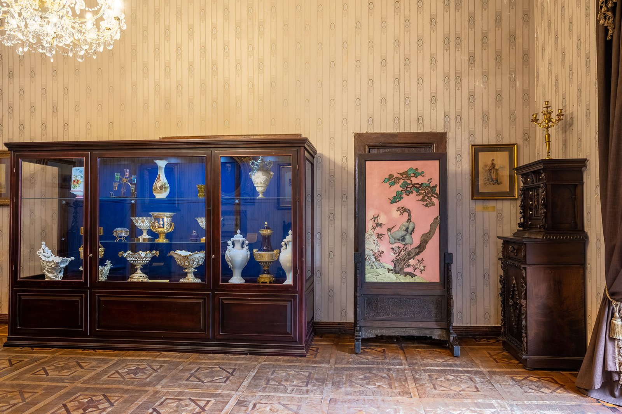
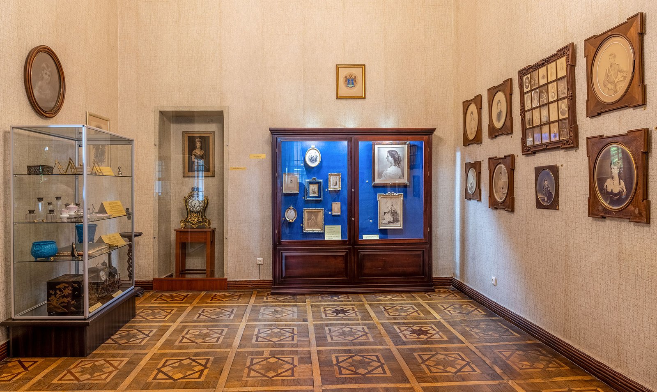
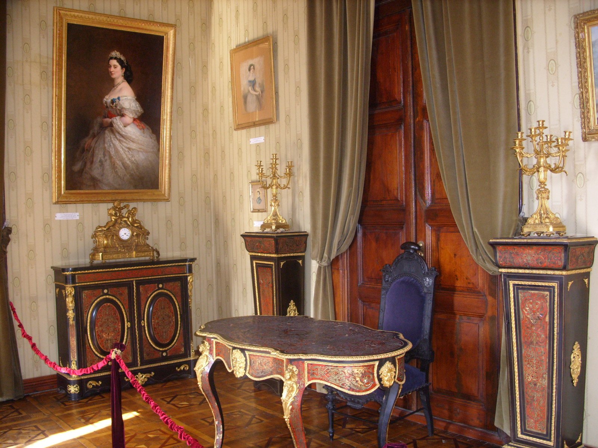
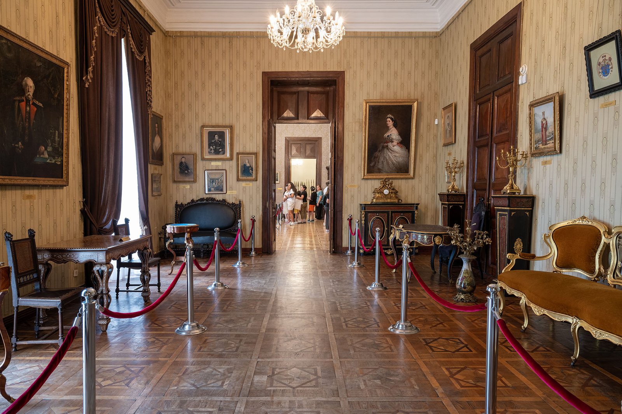
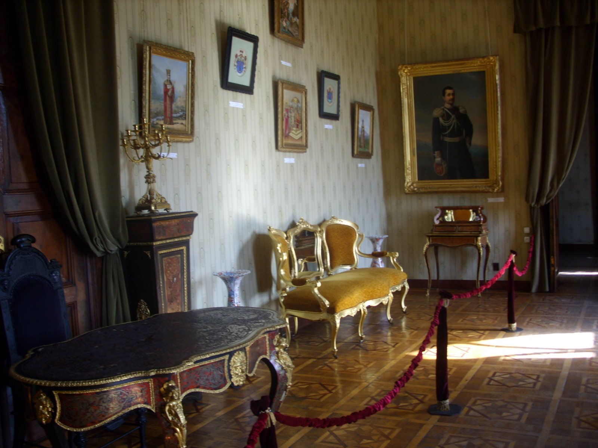
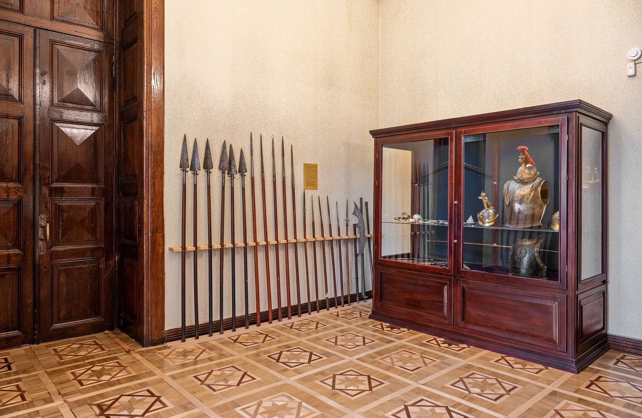
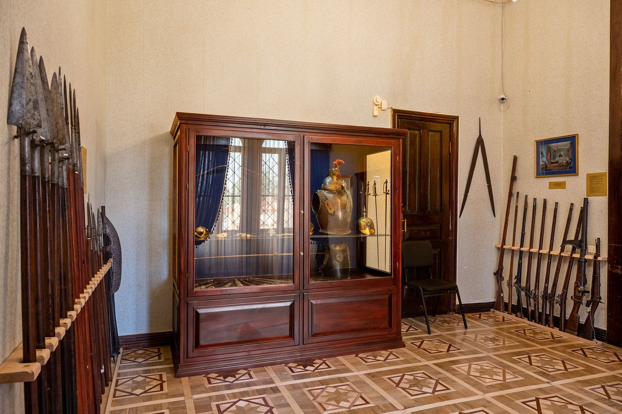

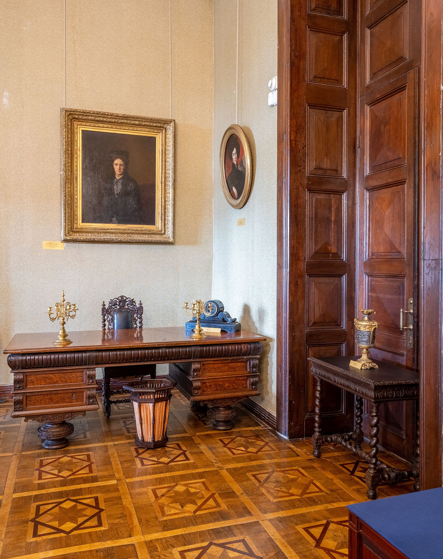
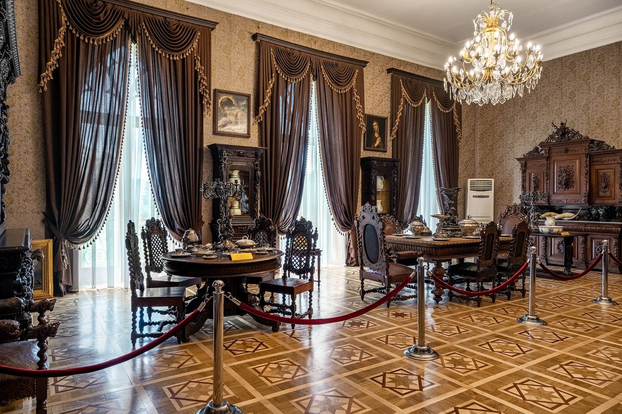
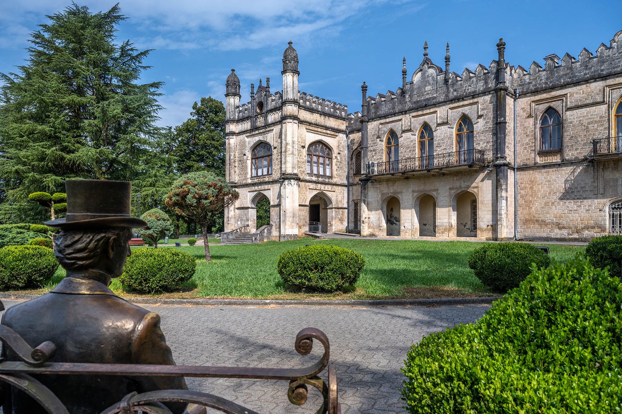
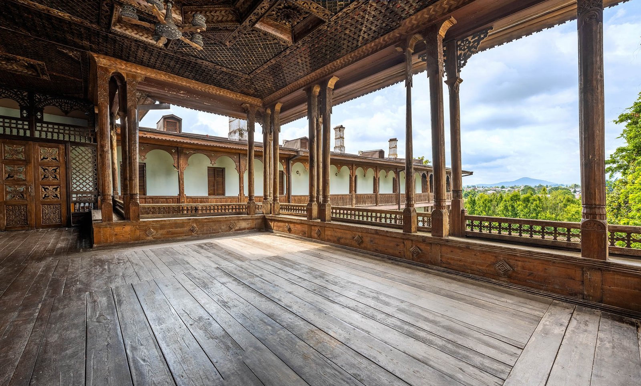
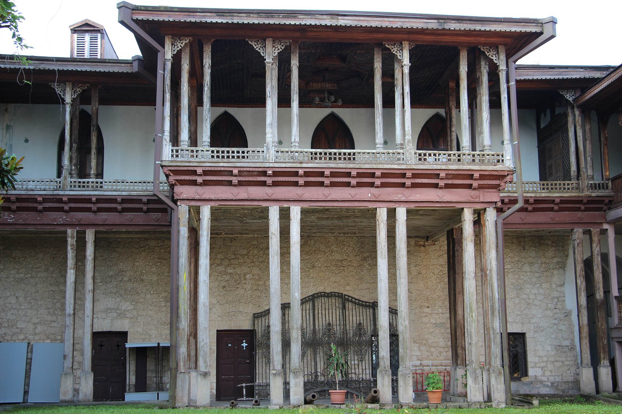

Main Entrance and Courtyard of the Palace
The main entrance of the palace begins with a central staircase carved from solid limestone blocks, connecting to the second floor. In the rear part of the palace, there are auxiliary staircases made of stone and wood. The external architectural decoration of both floors harmonizes perfectly, with the second floor serving as a natural continuation of the first. In the front arched section of the lower floor, the damaged clay wine jars of the original Dadiani cellar, buried in the ground, are still preserved. The inner courtyard is enclosed by a stone‑brick wall with large iron gates. Within the yard lies a small, beautiful pool made of carved limestone, which was likely once adorned with a fountain.
Tariffs
Museum opening hours: 10:00 – 17:30, every day, except Monday.
Adult
15 viewers are allowed in a group.
Pupil / student
15 viewers are allowed in a group.
Tour guide services
45 ₾ - in a foreign language (Russian and English)